

Designing Luxury Condos in Tampa Bay
From sweeping waterfront views to space-conscious floor plans, discover how to make your Tampa Bay condo feel every bit as luxurious as the lifestyle that comes with it.
The Art of Designing a Luxury Condo
There’s a certain appeal to luxury condo living in Tampa Bay: waking up to water views, stepping outside into the heart of the city, and having the amenities of a luxury resort just an elevator ride away. It’s a lifestyle built around ease, access, and enjoying more of what brought you to Tampa Bay in the first place. But creating an interior that lives up to that lifestyle requires more than beautiful furnishings. Designing a luxury condo comes with its own set of opportunities, limitations, and details that require an entirely different approach than designing a single-family home.
In a condo, every square foot has to work harder. Floor-to-ceiling windows determine furniture placement, structural elements can limit changes to the floor plan, and storage has to be considered much more intentionally. Add building requirements, delivery logistics, and renovation restrictions, and decisions that may seem simple in a traditional home can require considerably more planning in a high-rise.
When every element of the home is considered as part of a larger vision, the result feels cohesive—beautifully proportioned spaces, custom details, layered materials, and a sense of refinement that carries from one room to the next. Nothing feels added simply for the sake of luxury; it feels inherent to the way the home was designed.

Designed Around the View
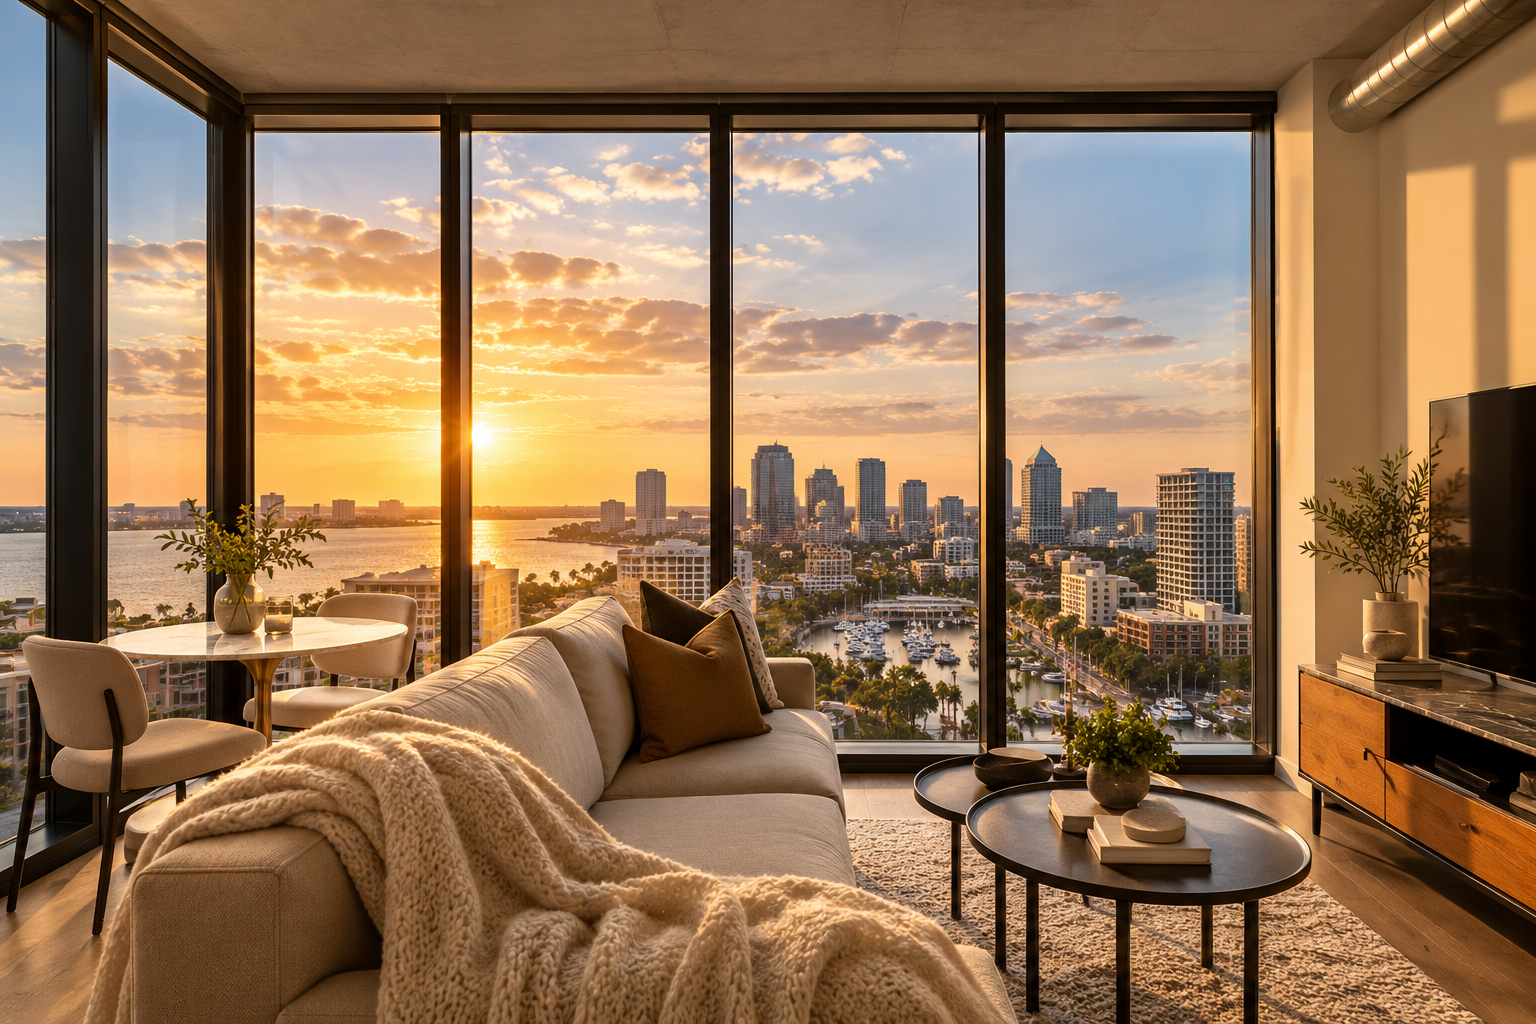
In a condo, the view naturally becomes one of the biggest focal points in the home, but that doesn't mean everything should simply face the windows. The way furniture is placed, the height and scale of each piece, and even the window treatments can either enhance the view or compete with it. Some of the most important sightlines are actually within the condo itself, from the entry into the living space, from the kitchen toward the terrace, or from one room into the next.
This becomes especially important in an open-concept condo, where one furniture decision can affect the way several spaces function at once. A sofa may define the living room, but its placement also affects circulation, the relationship between adjoining spaces, and how naturally you move through the home. Rather than treating each area independently, we consider how the entire floor plan works together so each space feels defined without disrupting the openness of the residence.
In a condo, we’re especially mindful of the visual weight each piece brings into the room. A sofa with a lower profile can preserve a waterfront sightline, while a chair with a more open frame can provide the same comfort without visually stopping the room. We also use furniture placement to create structure within an open floor plan rather than relying on walls to define each space. A console behind a sofa, for example, can establish a natural transition into the dining area, while the placement of occasional chairs can subtly direct circulation toward a terrace or adjoining space. It’s less about choosing smaller furniture and more about understanding proportion, visual weight, and how each piece affects the way you move through and experience the entire residence.
Making Room for the Way You Live
Before we begin selecting furnishings, we look at the rhythms of everyday life within the home. How often do you entertain, and what does that actually look like? Is dinner typically for four, but occasionally for ten? Does a guest room need to function beautifully when no one is staying there? Are there pieces of art, furniture, or collections coming from another residence that need to feel intentional in a completely different setting? These conversations shape the floor plan in ways that square footage alone never can.
Scale and proportion become especially important in a condo, but that doesn't necessarily mean choosing smaller furniture. In fact, too many undersized pieces can make a beautiful residence feel fragmented and less substantial. We often prefer fewer pieces with the right presence, generous seating where comfort matters, properly scaled case goods, and enough negative space around them to allow the architecture and furnishings to breathe. It's the relationship between those pieces, rather than their size alone, that determines whether a room feels balanced.
Function Built Into the Design
We also look for opportunities to give spaces more than one purpose without making them feel multifunctional. A secondary bedroom can incorporate a beautifully designed workspace that disappears when guests arrive. A dining room can feel intimate enough for everyday dinners while accommodating a larger gathering when needed. Even an entry can work harder through a thoughtfully designed console or cabinetry that provides storage without announcing itself as storage. The function should be there when you need it and virtually disappear when you don't.
Custom millwork is one of the most effective ways to achieve that level of integration. Rather than filling a room with additional furniture to solve individual needs, cabinetry can be designed specifically around the architecture—concealing technology, incorporating a bar, creating display space for art and collected pieces, or adding storage exactly where it makes sense, all while feeling like a natural part of the home.
Where Character Comes In
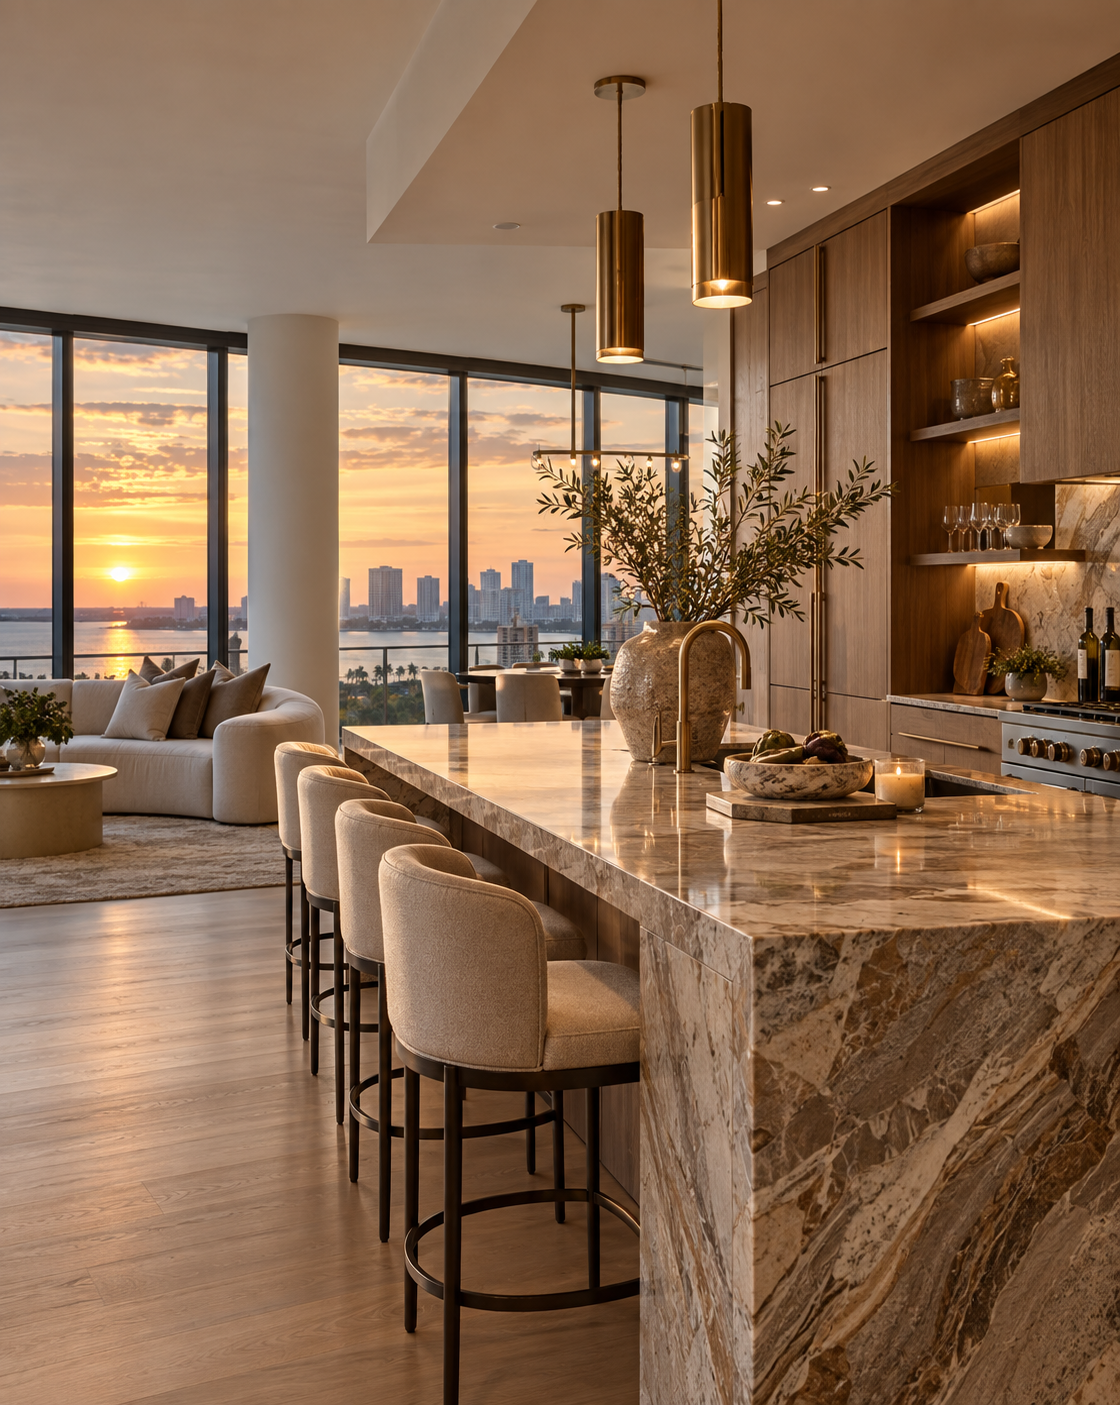
Rather than adding more for the sake of making a space feel finished, we focus on creating contrast within the existing architecture. Honed stone against sleek cabinetry, a richer wood tone within an otherwise light interior, or a textured wall finish in a room dominated by glass can completely shift the way the space feels. These contrasts add depth and character, giving the interior a stronger point of view without competing with the architecture around it.
Lighting becomes especially important in a condo surrounded by glass because the space can feel completely different after sunset or before sunrise. During the day, natural light does much of the work, but in the early hours and evening, the interior has to create its own sense of warmth and depth. We layer decorative fixtures, sconces, lamps, and integrated lighting to highlight art and architectural details while creating distinct moments throughout an open floor plan.
A home with character isn't created by filling every surface or introducing more for the sake of interest. Often, it’s the pieces with a history—art collected while traveling, something inherited, or a favorite piece brought from a previous home—that make an interior feel layered and lived in. Making room for those pieces alongside new furnishings gives the home a sense of depth that can't be created through new selections alone.
What Comes Before the Design
Some of the most important work on a condo project happens before we ever begin making design decisions. Every building operates a little differently, and understanding those requirements early can shape everything that follows.
Flooring may need to meet specific sound requirements, contractors may need additional insurance or building approval, and work hours, deliveries, elevator access, plumbing, and other modifications can all come with their own restrictions. We look at those details at the beginning of the project so the design develops around what is actually possible within the building, not the other way around.
The existing architecture brings another set of considerations. Structural columns, mechanical systems, ceiling heights, and other fixed elements can shape what we're able to do with the floor plan. Rather than seeing those conditions as limitations, we look at how they can inform the design and become part of the overall solution.
In a condo, thoughtful planning extends all the way through installation. Before larger furnishings, artwork, or lighting are ordered, we consider the full delivery and installation process, from freight elevator dimensions and building access to any special coordination a piece may require. Addressing those details early keeps the focus on the design while allowing installation to come together smoothly behind the scenes.
Where It All Comes Together
One of the greatest appeals of luxury condo living is the ease it affords, and the interior should be designed to complement that lifestyle. Motorized window treatments can adjust for privacy and Florida’s changing sunlight throughout the day, performance fabrics allow beautiful spaces to be lived in comfortably, and integrated technology can bring lighting, climate, and audio together in a way that feels intuitive without becoming a visible part of the design.
For homeowners who divide their time between residences, that consideration becomes even more important. A second home should feel ready the moment you arrive. Durable materials, easy-care furnishings, thoughtful technology, and well-planned storage reduce the amount of attention a residence requires while preserving the level of refinement you expect from it.
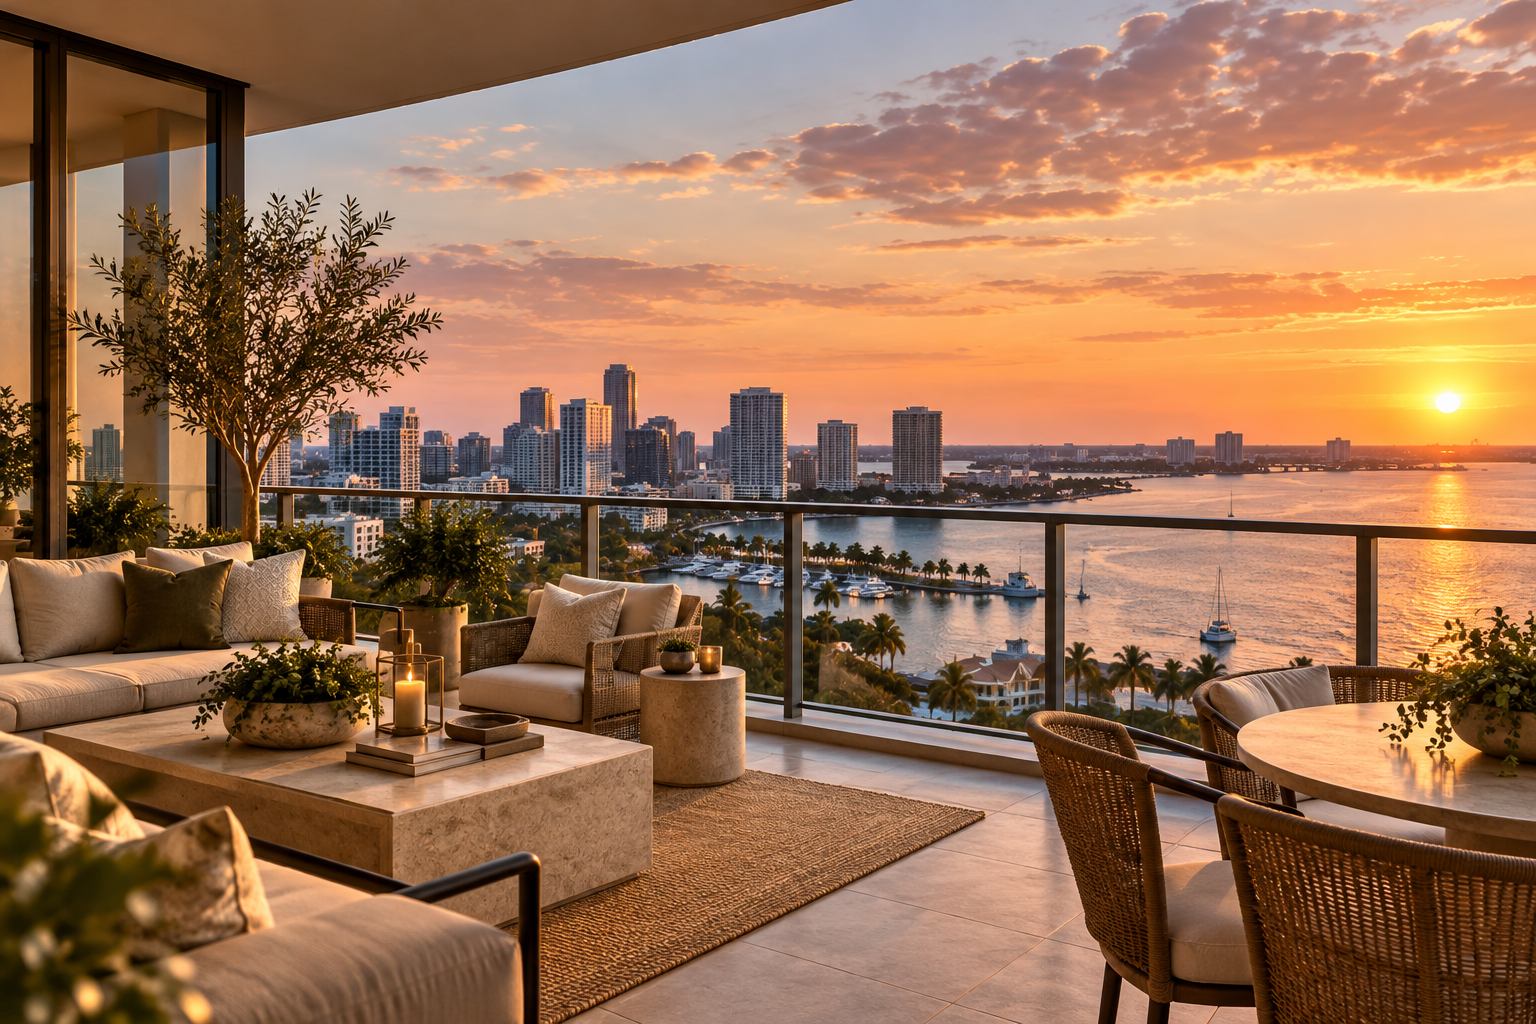
Luxury doesn't come from treating every room with the same level of emphasis. In a condo, knowing where to invest and where to show restraint can have a much greater impact. A beautifully detailed kitchen, exceptional lighting, or a thoughtfully furnished terrace can set the tone for the entire residence without every space needing to compete for attention.
What Condo Homeowners Often Ask Us
Can you design a condo if I’m not living in Tampa full-time?
Absolutely. Many of our condo clients divide their time between multiple residences, so our process is designed to keep projects moving even when a client isn't local. We coordinate selections, vendors, deliveries, installations, and the many details happening behind the scenes so your involvement can remain focused on the decisions that matter most.
Can you incorporate furniture, art, or pieces I already own into a new condo?
Yes. Often, those pieces are what give a new residence its sense of history and personality. We consider what you want to bring with you early in the design process, then determine how those pieces work within the new scale, architecture, and overall direction of the home. Not everything has to start new for the finished interior to feel cohesive.
Do I need a full renovation to make my condo feel completely different?
Not necessarily. Depending on the residence, some of the most transformative changes may come from furnishings, lighting, window treatments, wallcoverings, art, and other carefully considered details rather than extensive construction. We look at the existing architecture first and determine where changes will have the greatest impact before recommending what truly needs to be altered.
Ready to make your Tampa Bay condo feel distinctly your own?
At Becca Reynolds Interiors, we bring together thoughtful space planning, refined material selections, and the details that give a home its character. The result is a residence that feels polished, personal, and completely considered from one space to the next.
→ Begin your design consultation with Becca Reynolds Interiors
Every project starts with questions. Here are a few of the most common ones we hear from homeowners.
